1880 S Cole Street Unit: B3
SEE ALL PHOTOS
1880 S Cole Street Unit: B3
Courtesy of Compass - Denver
Active Under Contract

1880 S Cole Street Unit: B3

1880 S Cole Street Unit: B3, Lakewood, CO 80228

$345,000
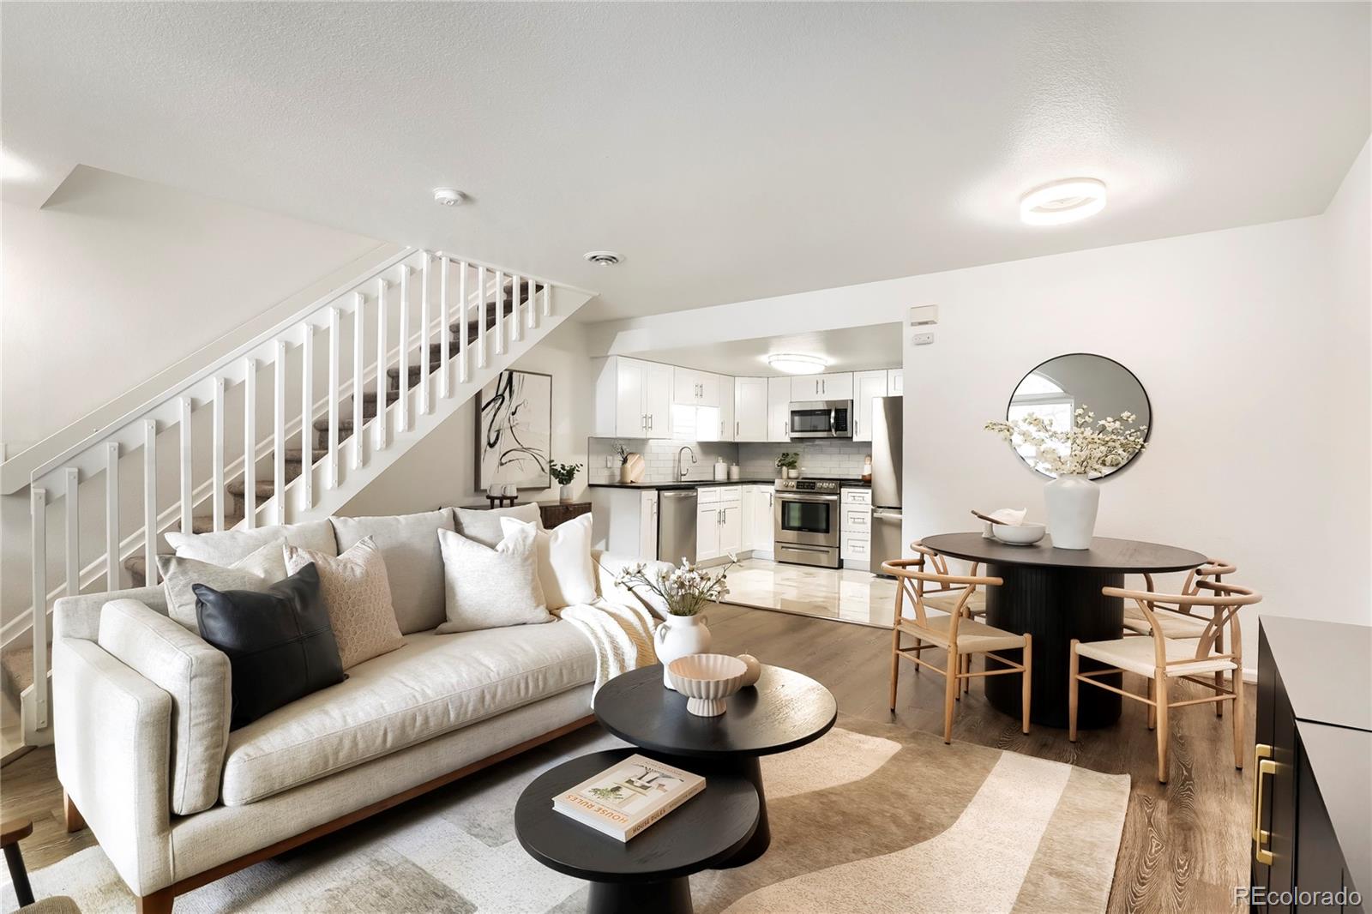
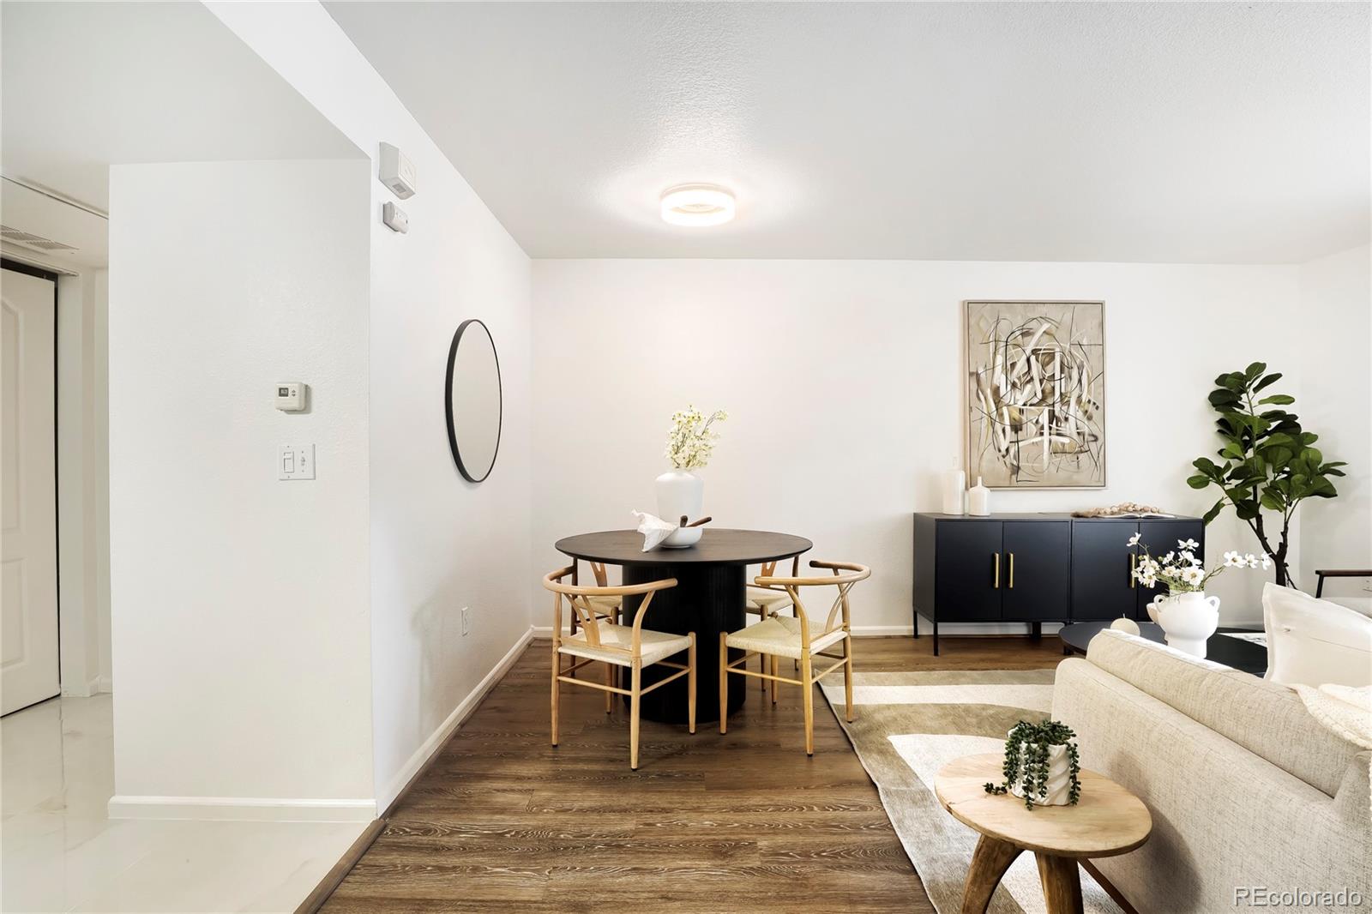
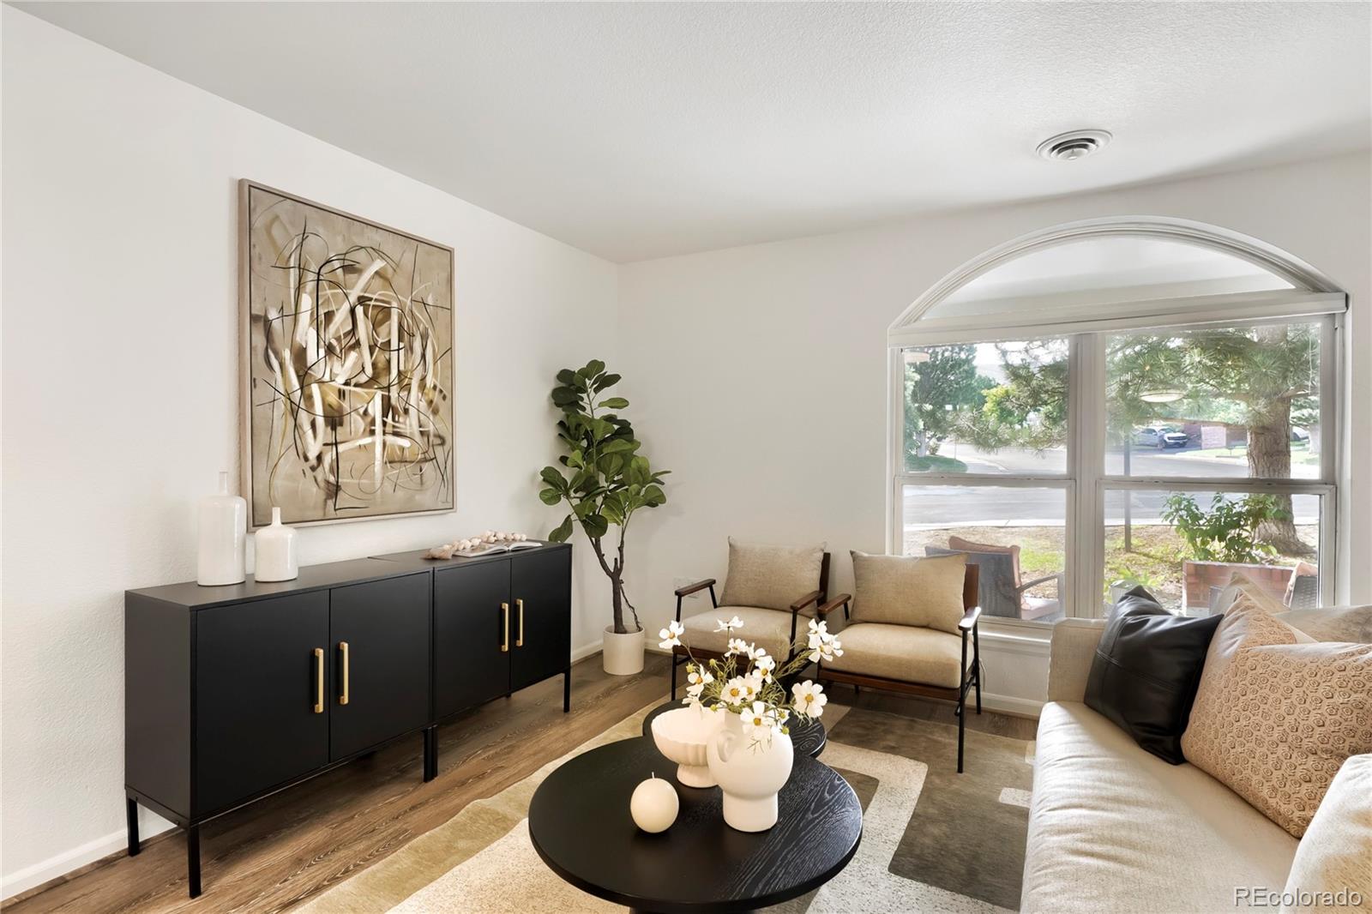
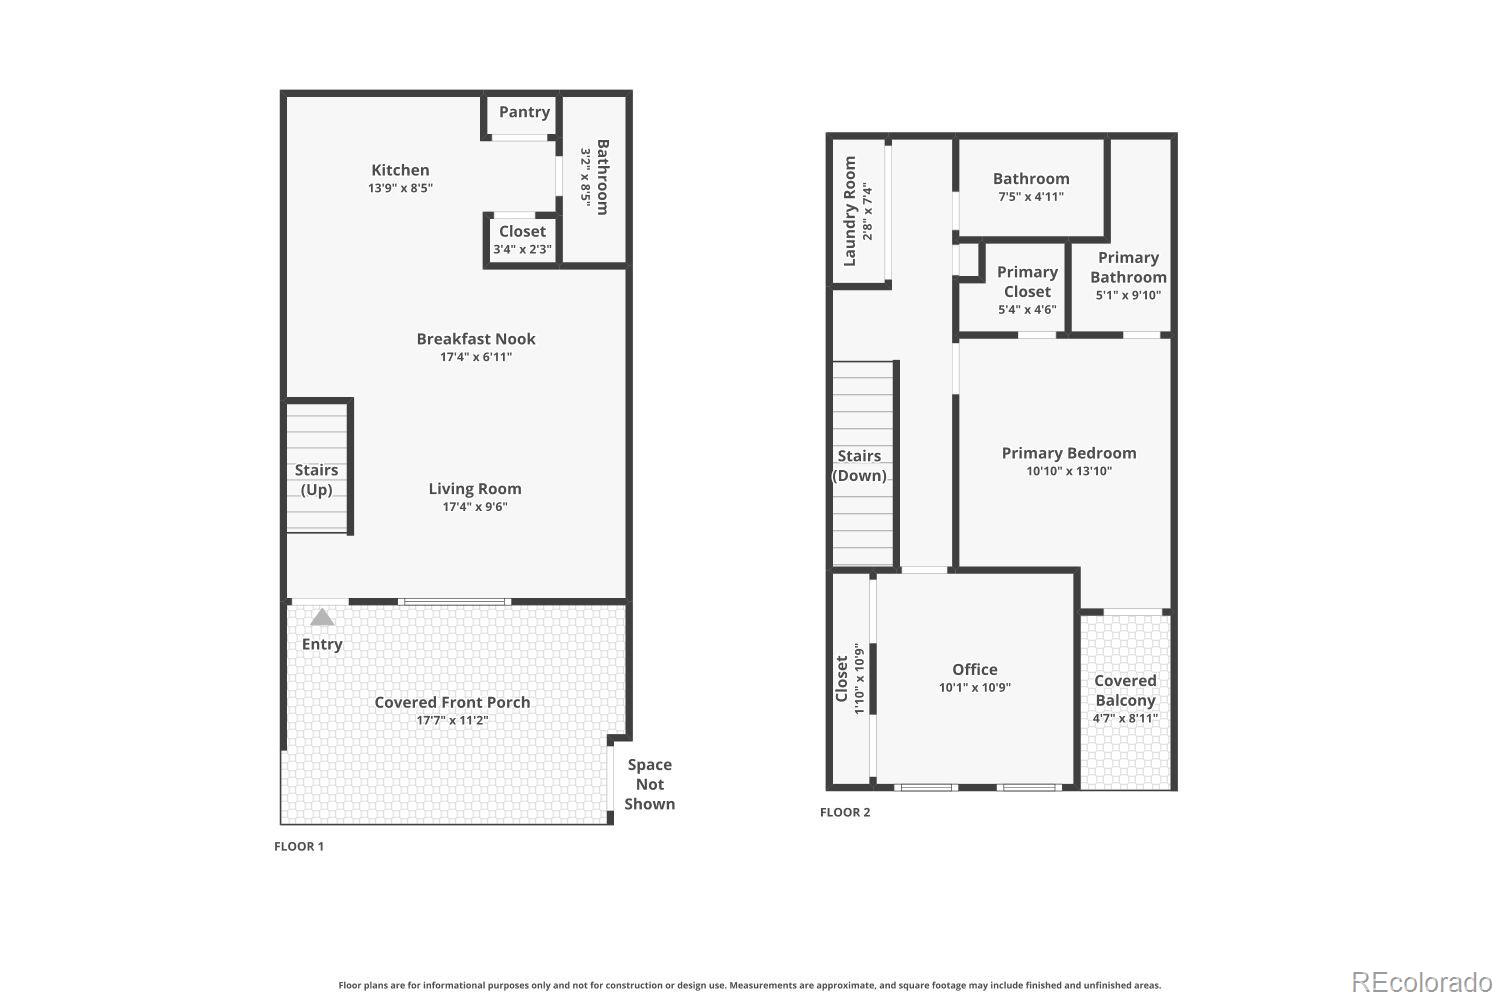
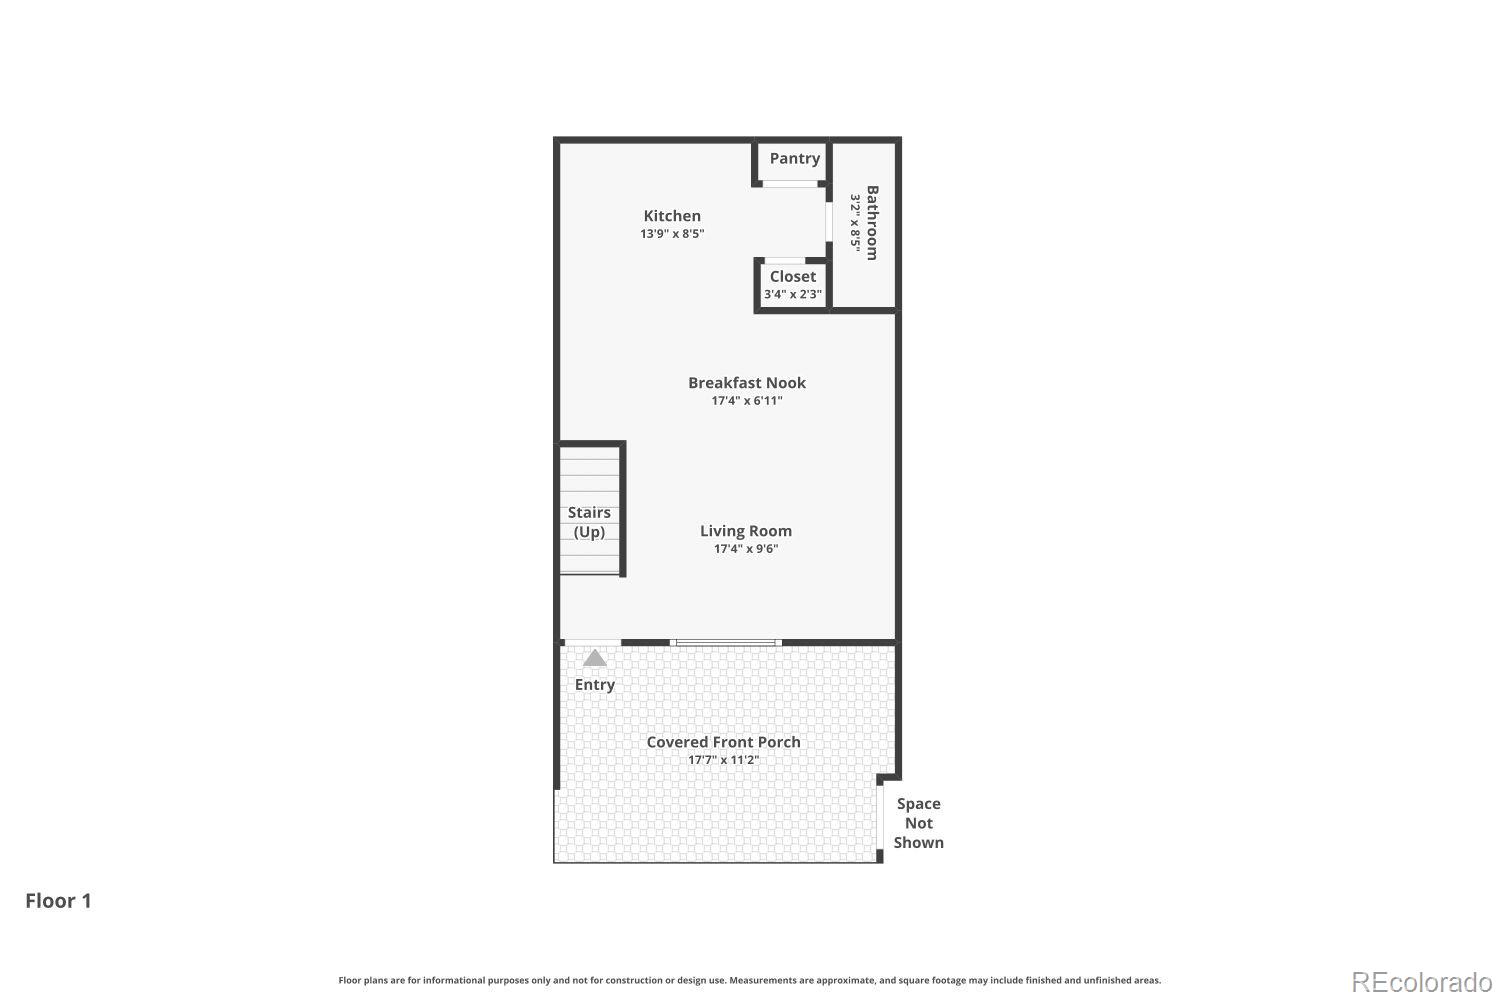
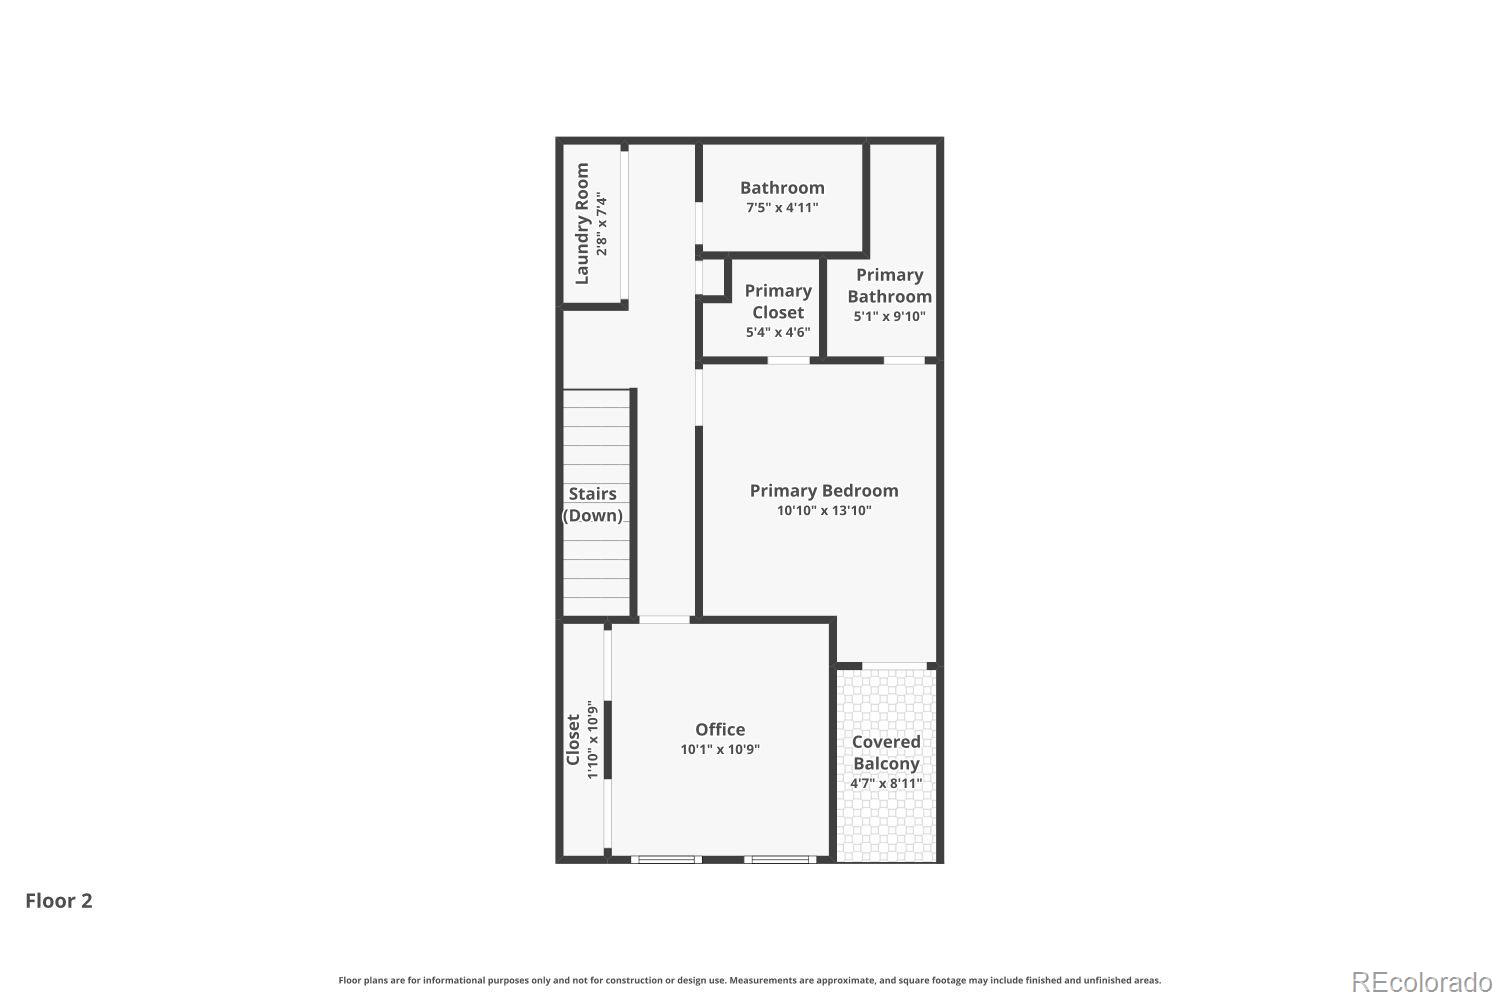
One of the most beautifully updated residences in this highly desirable Green Mountain community! Lovingly maintained by the same owner for more than 22 years, this exceptional 2-bedroom, 3-bath home has enjoyed an outstanding 100% occupancy rate for over two decades, making it an ideal opportunity for both owner-occupants and investors.

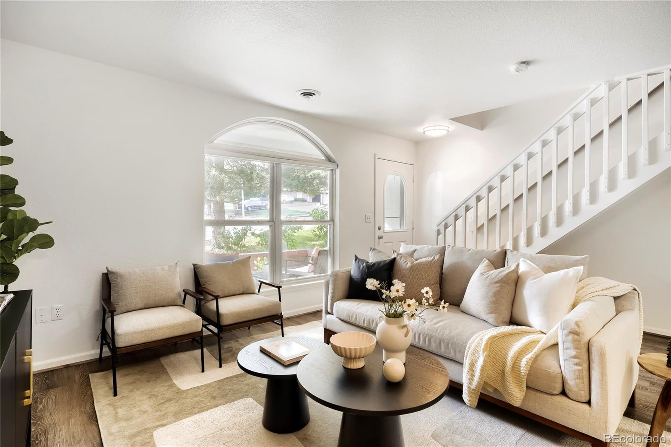
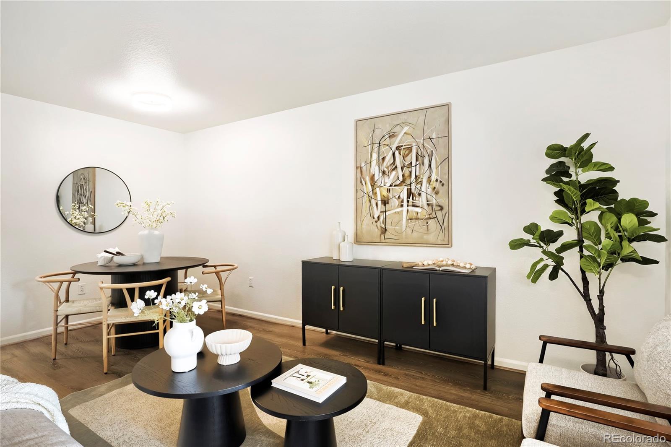
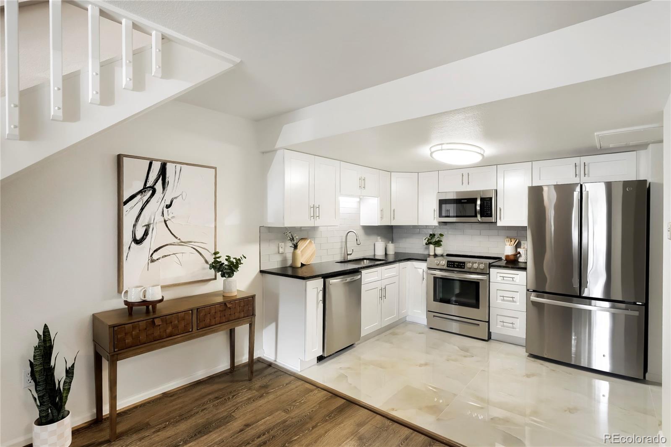
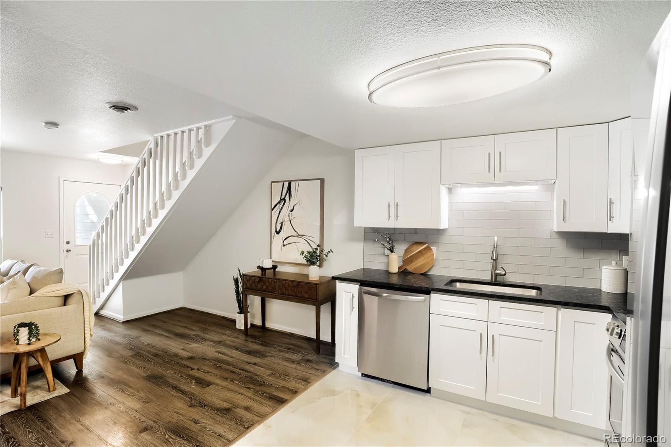
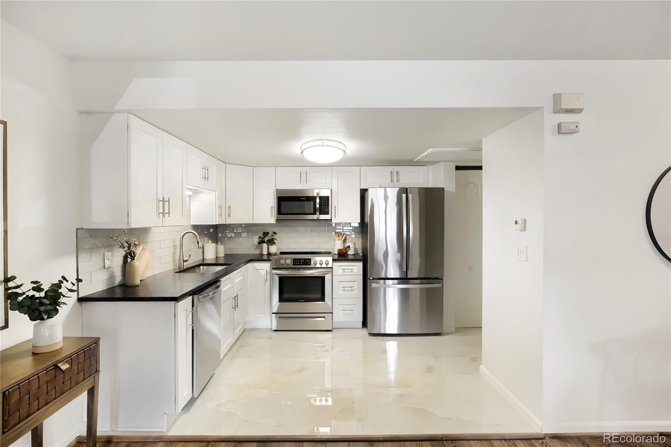
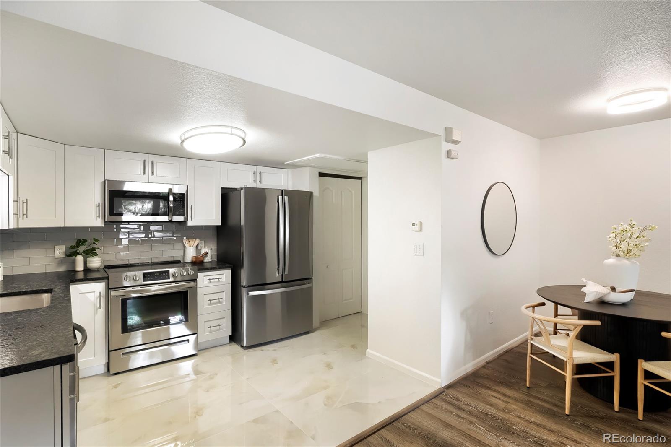
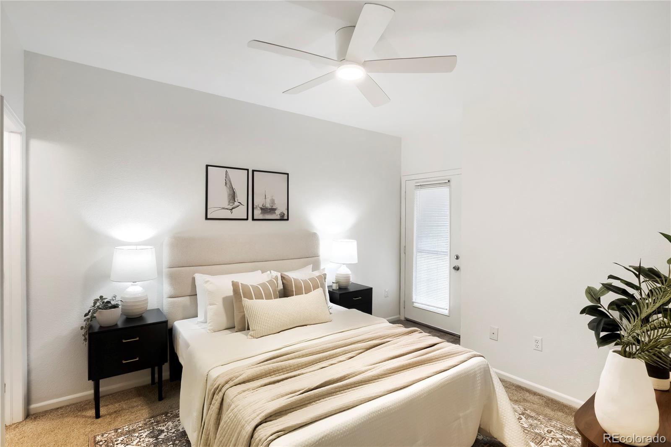
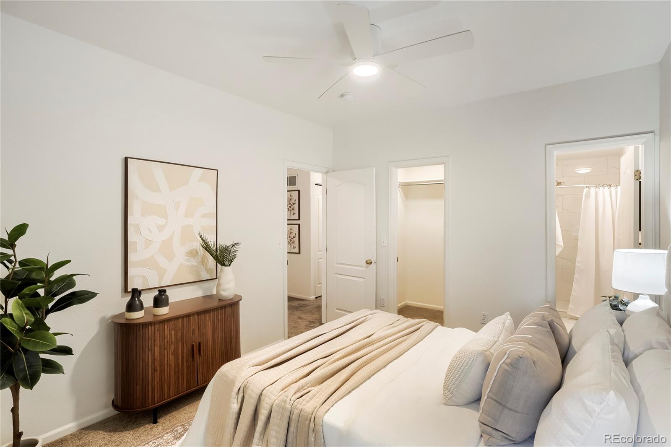
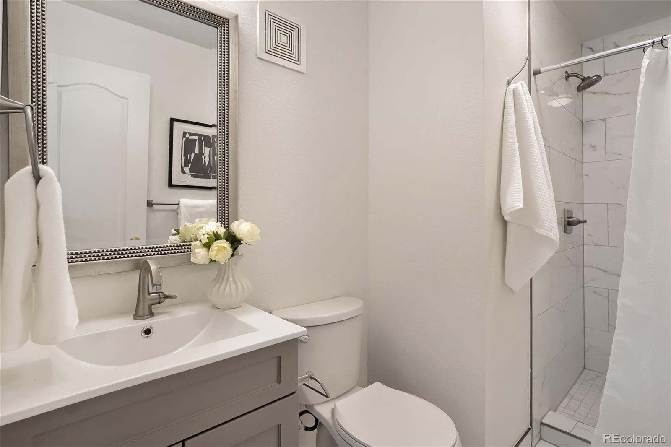
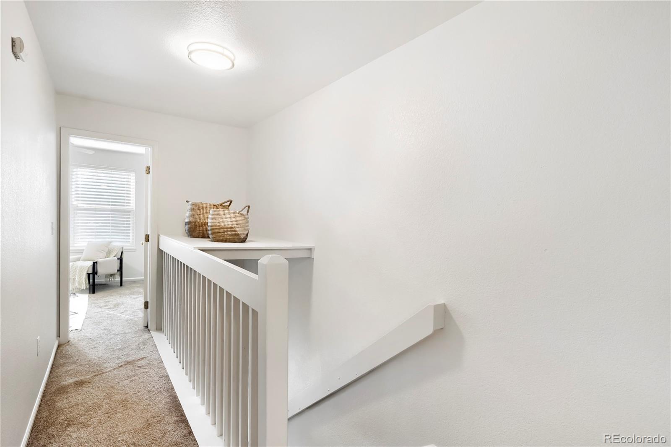
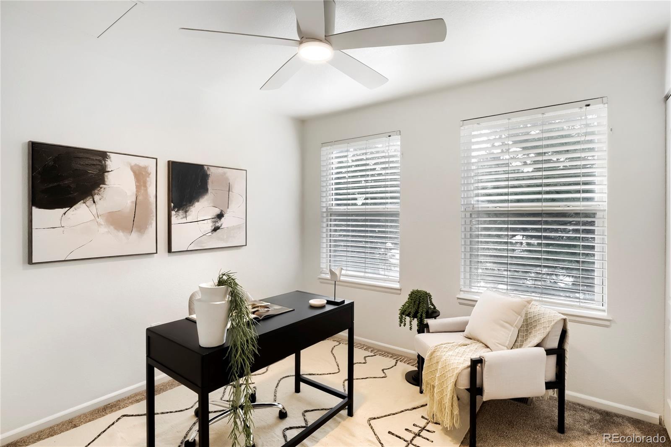
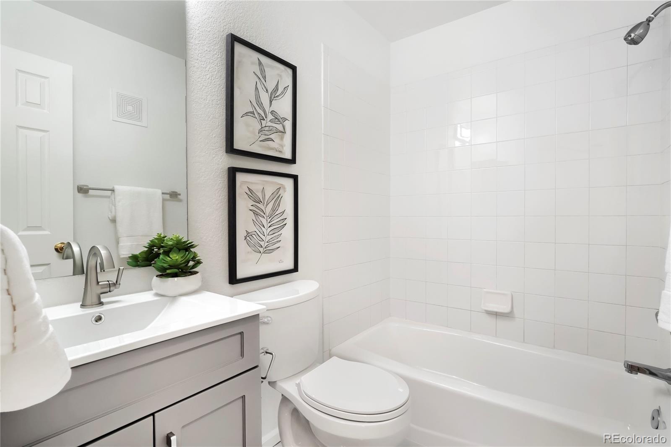
Inside, you'll find tasteful, top-to-bottom updates throughout, including new tile flooring, luxury vinyl plank flooring, newer carpet, a beautifully remodeled kitchen, and fully updated bathrooms. Every detail has been thoughtfully selected, creating a move-in-ready home that stands out as one of the finest updated units in the community.

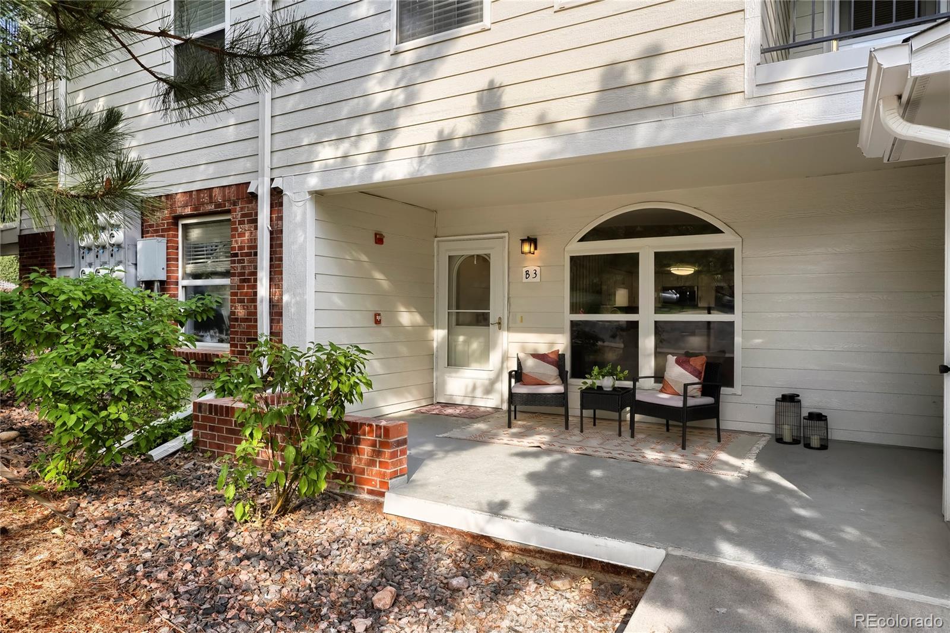
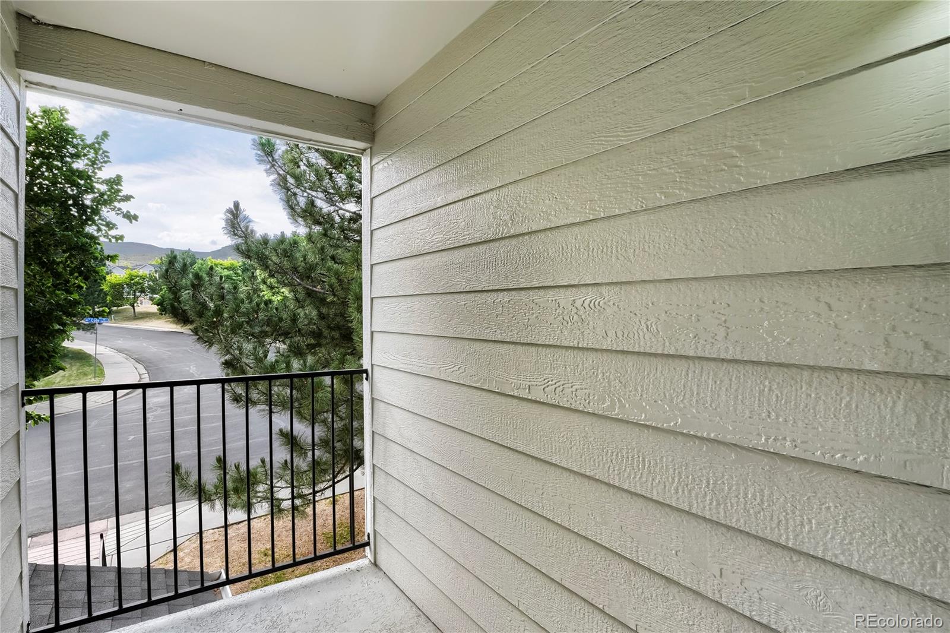
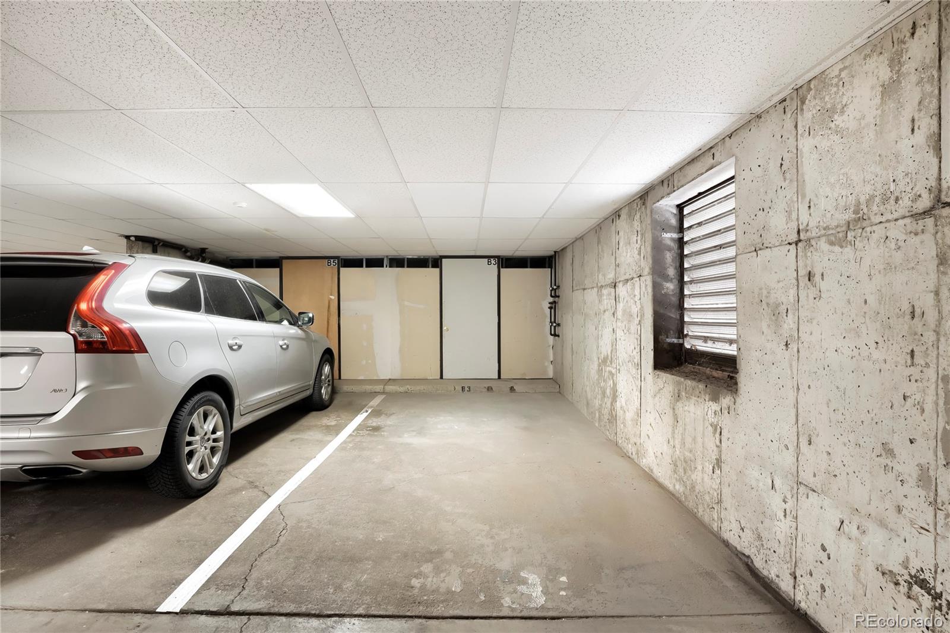
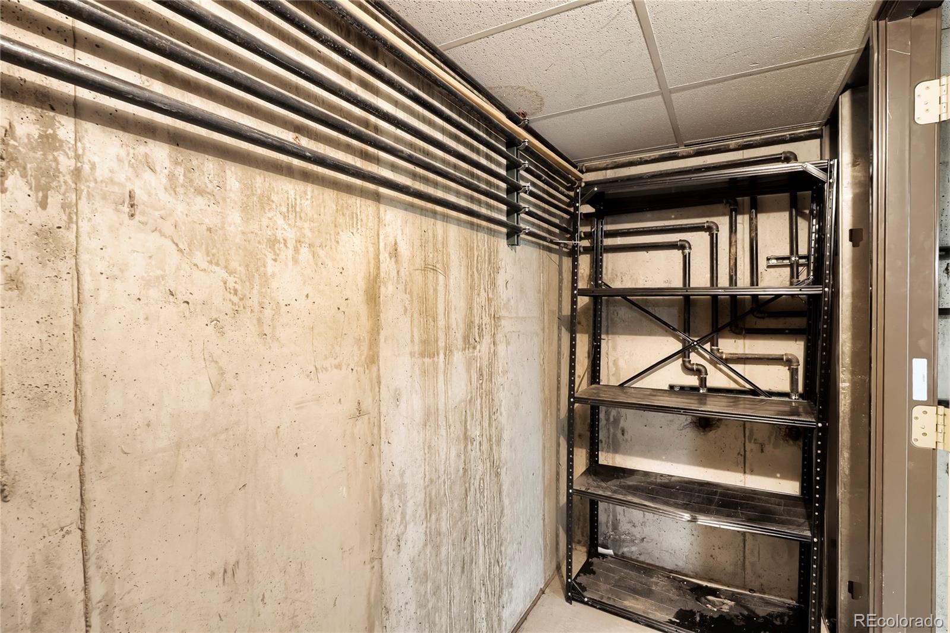
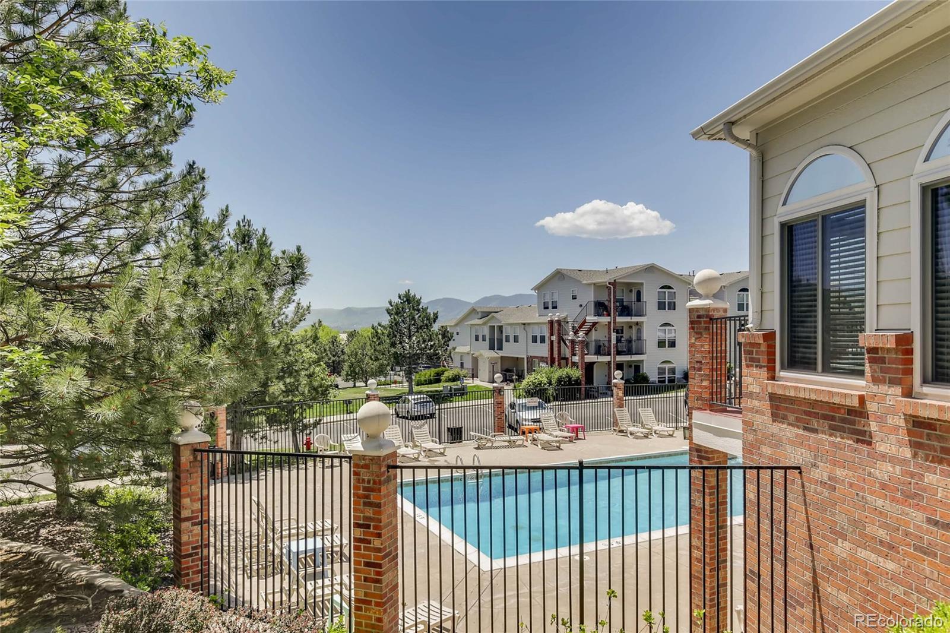
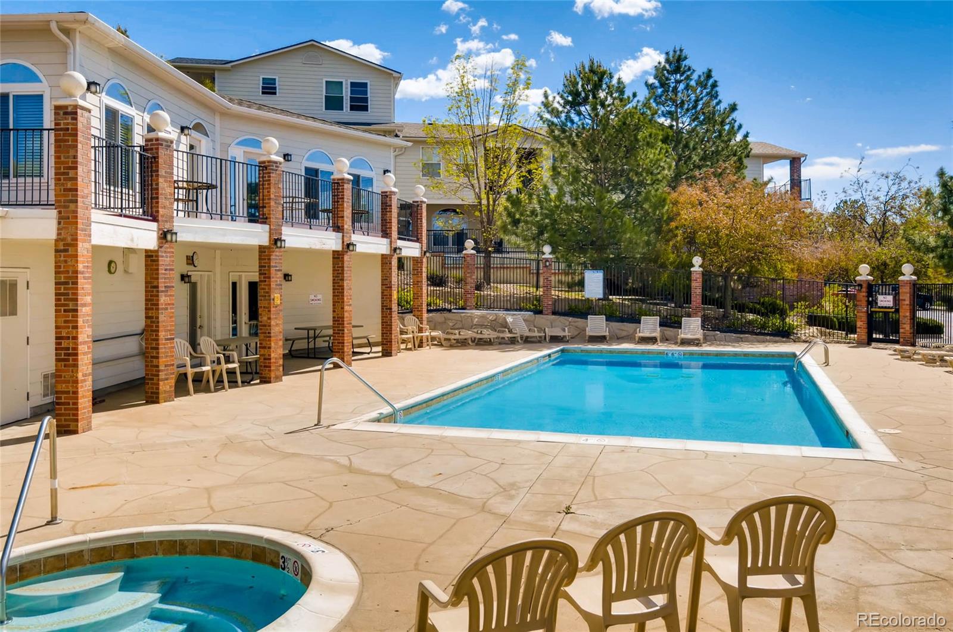
Additional bonuses include a private covered front patio, community pool, underground covered parking, and private additional storage for added convenience.

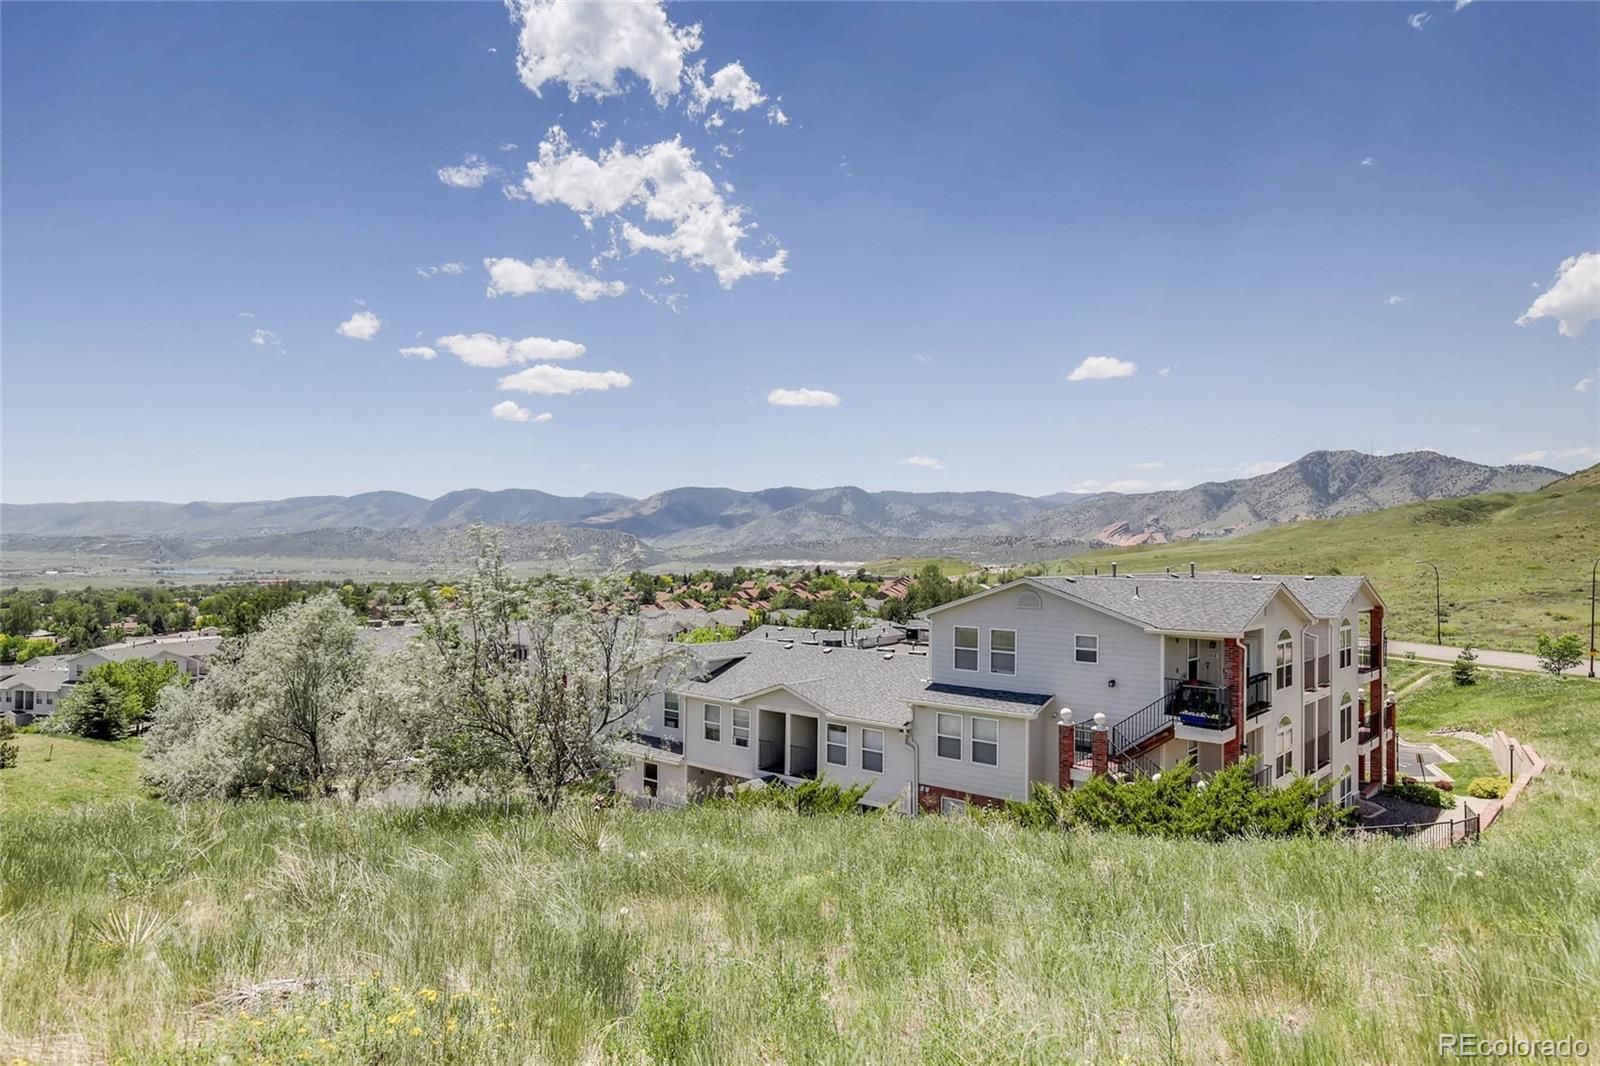
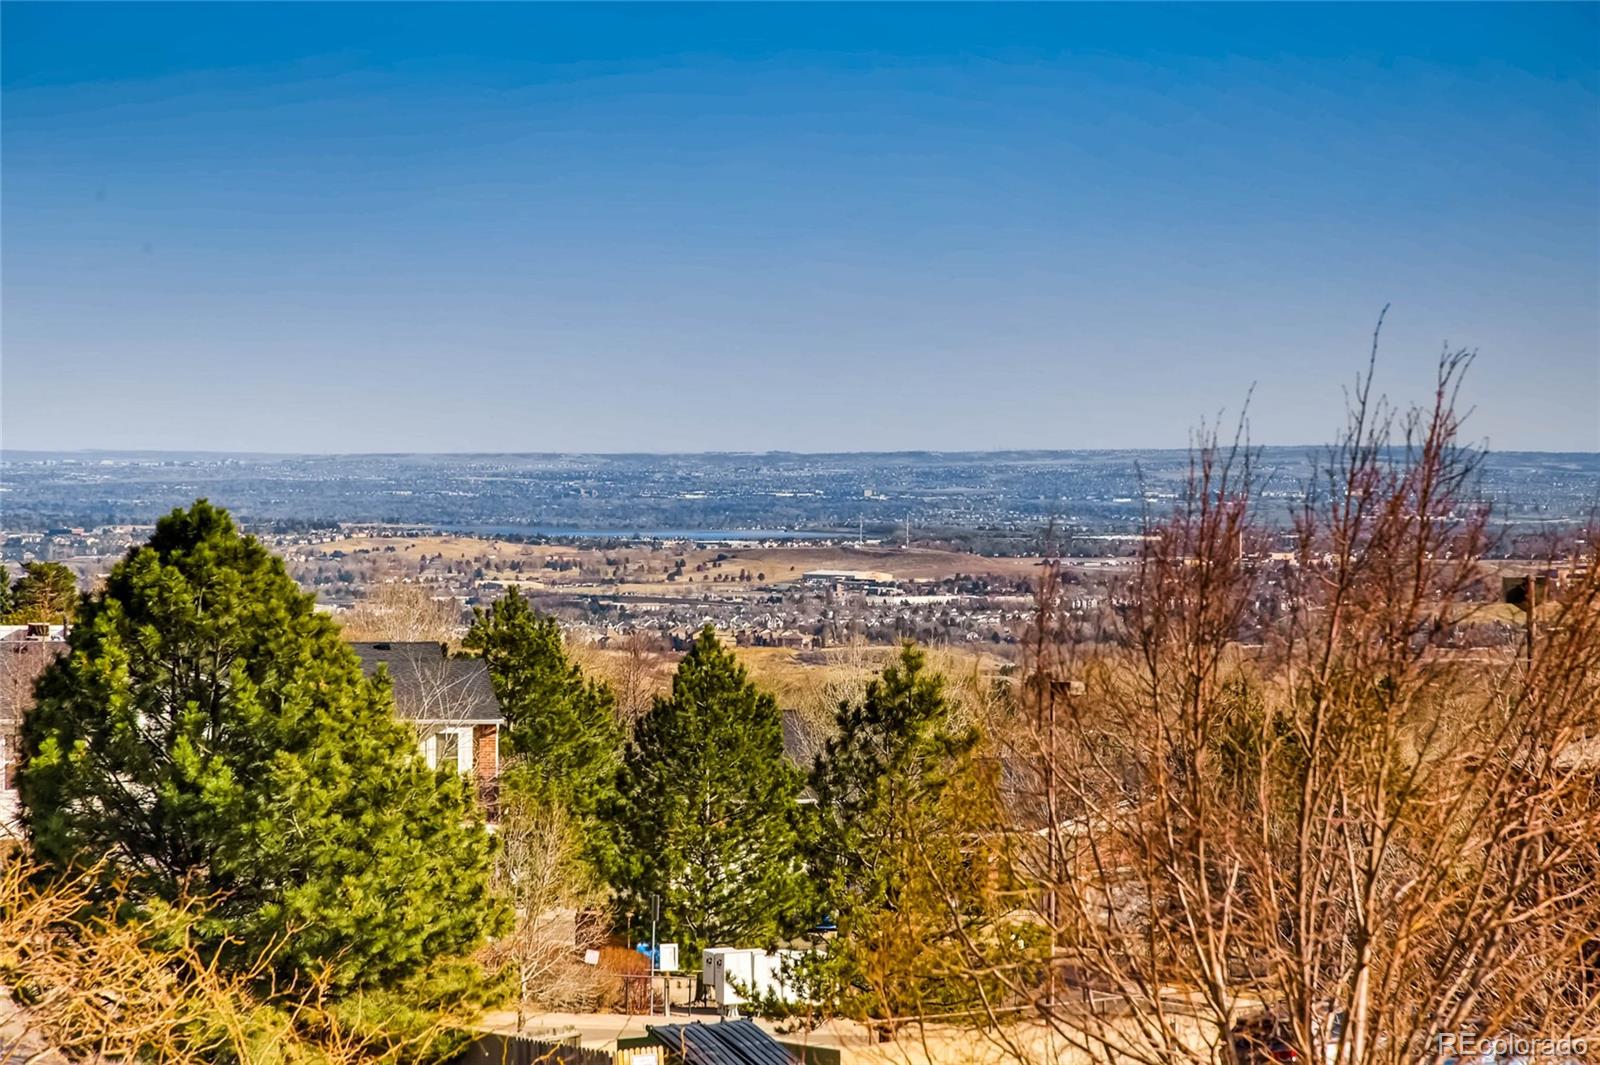
Outdoor enthusiasts will love the unbeatable location with quick access to Bear Creek Lake Park, Green Mountain Park, Dinosaur Ridge, multiple golf courses, miles of hiking and biking trails, and countless parks. Major commuter routes are just minutes away, providing easy access to downtown Denver, the mountains, and all of Colorado's outdoor adventures.

Whether you're looking for a beautifully updated place to call home or a proven investment in one of Green Mountain's most sought-after locations, this exceptional property is not to be missed.

2
beds

3
baths

1,057 Sq.Ft. LIVING AREA

Features & Amenities

Interior

  • total bedrooms2
  • Total bathrooms3
  • full bathroom1
  • three quarter bathroom1
  • half bathroom1
  • Flooring Carpet, Tile, Vinyl
  • APPLIANCES Dishwasher, Disposal, Dryer, Microwave, Oven, Range, Refrigerator, Self Cleaning Oven, Washer
  • other interior Features Ceiling Fan(s), Granite Counters, High Speed Internet, Open Floorplan, Pantry, Primary Suite, Smoke Free, Solid Surface Counters, Walk-In Closet(s), Wired for Data

Area & Lot

  • Status Active Under Contract
  • Living Area1,057 Sq.Ft.
  • Total Area1,057 Sq.Ft.
  • MLS® ID6664792
  • TypeCondo
  • YEAR BUILT2000
  • Architecture StylesContemporary
  • Elementary SchoolHutchinson
  • Middle SchoolDunstan
  • High SchoolGreen Mountain
  • School DistrictJefferson County R-1

Exterior

  • STORIES2
  • Garage Space1.0
  • water SourcePublic
  • utilitiesCable Available, Electricity Connected, Internet Access (Wired), Natural Gas Connected
  • PoolOutdoor Pool
  • roofComposition
  • parkingDry Walled, Exterior Access Door, Insulated Garage, Storage, Underground
  • HEAT TYPEForced Air
  • AIR CONDITIONINGCentral Air
  • sewerCommunity Sewer
  • HOA AmenitiesClubhouse, Parking, Pool, Spa/Hot Tub
  • security FeaturesSecured Garage/Parking, Smoke Detector(s)
  • other exterior FeaturesBalcony, Rain Gutters

Financial

  • Sales Price$345,000
  • Real Estate Tax $2,406/yr
  • HOA $450/mo
View Virtual Tour
image

Schedule a Showing

I would love to show you our beautiful property. Please select your preferred date and time below. I will be in touch shortly to confirm your appointment.

Schedule a Showing

I would love to show you our beautiful property. Please select your preferred date and time below. I will be in touch shortly to confirm your appointment.

Thank you for your interest in 1880 S Cole Street Unit: B3, Lakewood, CO 80228. We are reviewing your request and will be in touch shortly!

Mortgage Calculator

Estimate your monthly mortgage payment, including the principal and interest, property taxes, and HOA. Adjust the values to generate a more accurate rate.

All estimates are provided for informational purposes only. Actual amounts may vary.
$0,000 Your Payment 20 15 65
$0,000 Your Payment

Work With Ian

Throughout the past 13 years, Ian has worked in real estate as an investor, builder, and Real Estate Agent. Contact Ian today to start your home searching journey!